Landscape professionals can read plans, plant symbols, dimensions, and material notes quickly. Most clients cannot. They see technical information and try to imagine how it will become a finished yard.
That gap creates uncertainty. It can lead to vague feedback, repeated revisions, delayed approvals, and disagreements during installation. Helping clients understand a design faster is therefore not only a presentation skill. It protects timelines, budgets, and client trust. The goal is not to remove technical detail. It is to present information in an order the client can understand and connect every decision to a real need.
Start With the Problem the Design Must Solve
Before presenting a concept, confirm what the client expects the project to achieve. A request for “a better backyard” may actually mean:
- More privacy
- Space for outdoor dining
- A safe lawn for children or pets
- Less maintenance
- Better drainage
Ask how the space will be used, which features must remain, what causes frustration, and which improvements matter most. Turn the answers into a short design brief. For example:
“Create a low-maintenance backyard with dining space for six, afternoon shade, privacy along the rear fence, and enough open lawn for a dog.” This gives both sides a clear standard for evaluating the design.
Explain the Design in Layers
Clients can become overwhelmed when layout, plants, materials, drainage, lighting, and pricing are presented together. A clearer approach moves from large decisions to small ones.
Present the Layout First
Begin with the main zones: patio, lawn, paths, planting beds, play area, fire pit, or outdoor kitchen. Explain how people will enter, move through, and use the space. Do not begin with plant varieties or paver colors. The client should first understand the overall structure.
Explain Why Each Major Element Is There
Connect placement to the client’s priorities:
- The patio sits near the kitchen for easier serving.
- The path follows the route people already use.
- Taller planting screens the neighboring property.
- A tree provides afternoon shade.
- The lawn remains open for children or pets.
This changes the conversation from “Here is my design” to “Here is how the design solves your problems.”
Discuss Materials and Plants Last
Once the layout is understood, introduce paving, wall finishes, colors, textures, and plant choices. These details are easier to evaluate after the overall direction is accepted.
Show the Design in the Client’s Real Yard
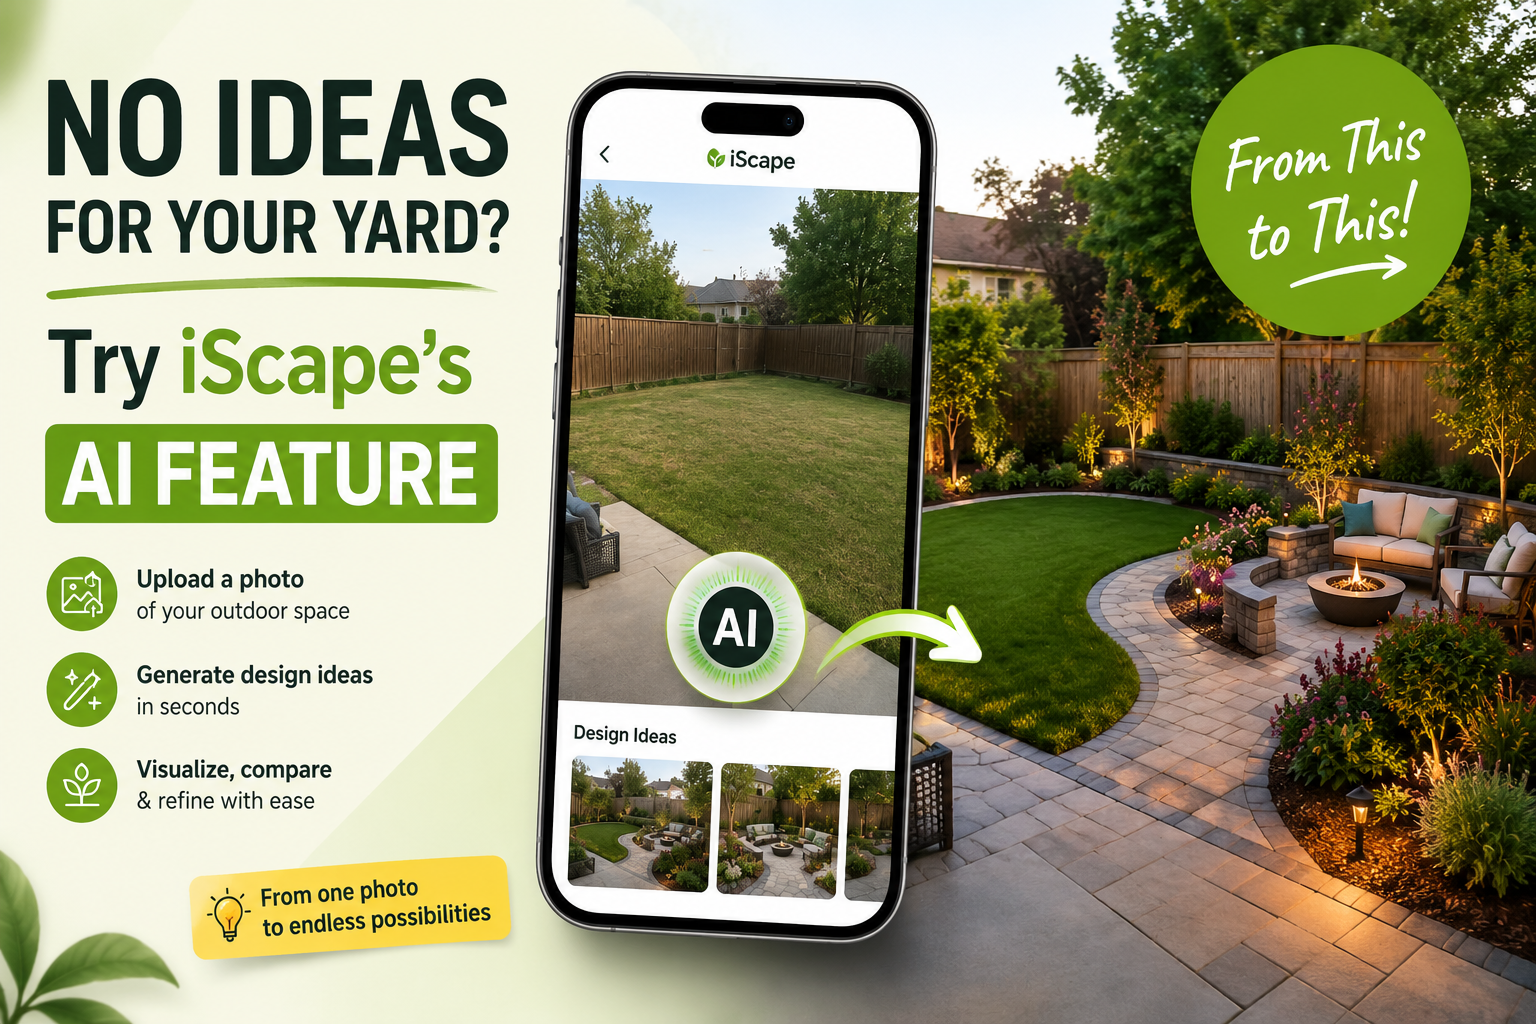
Inspiration images can communicate style, but they cannot show how an idea will fit beside the client’s home. Photo-based visualization connects the concept to real doors, windows, fences, trees, slopes, patios, and driveways. It helps the client see whether a patio may overpower the lawn, a hedge may block a window, or a walkway may follow an awkward route. iScape lets professionals place landscape elements into a view of the client’s property, helping clients see the proposed outcome instead of translating a technical plan in their heads. For a comparison of visual formats, read AR vs. 3D vs. 2D Plans: Which Helps Clients Decide Faster?.
Match the Presentation Format to the Decision
Each format answers a different question:
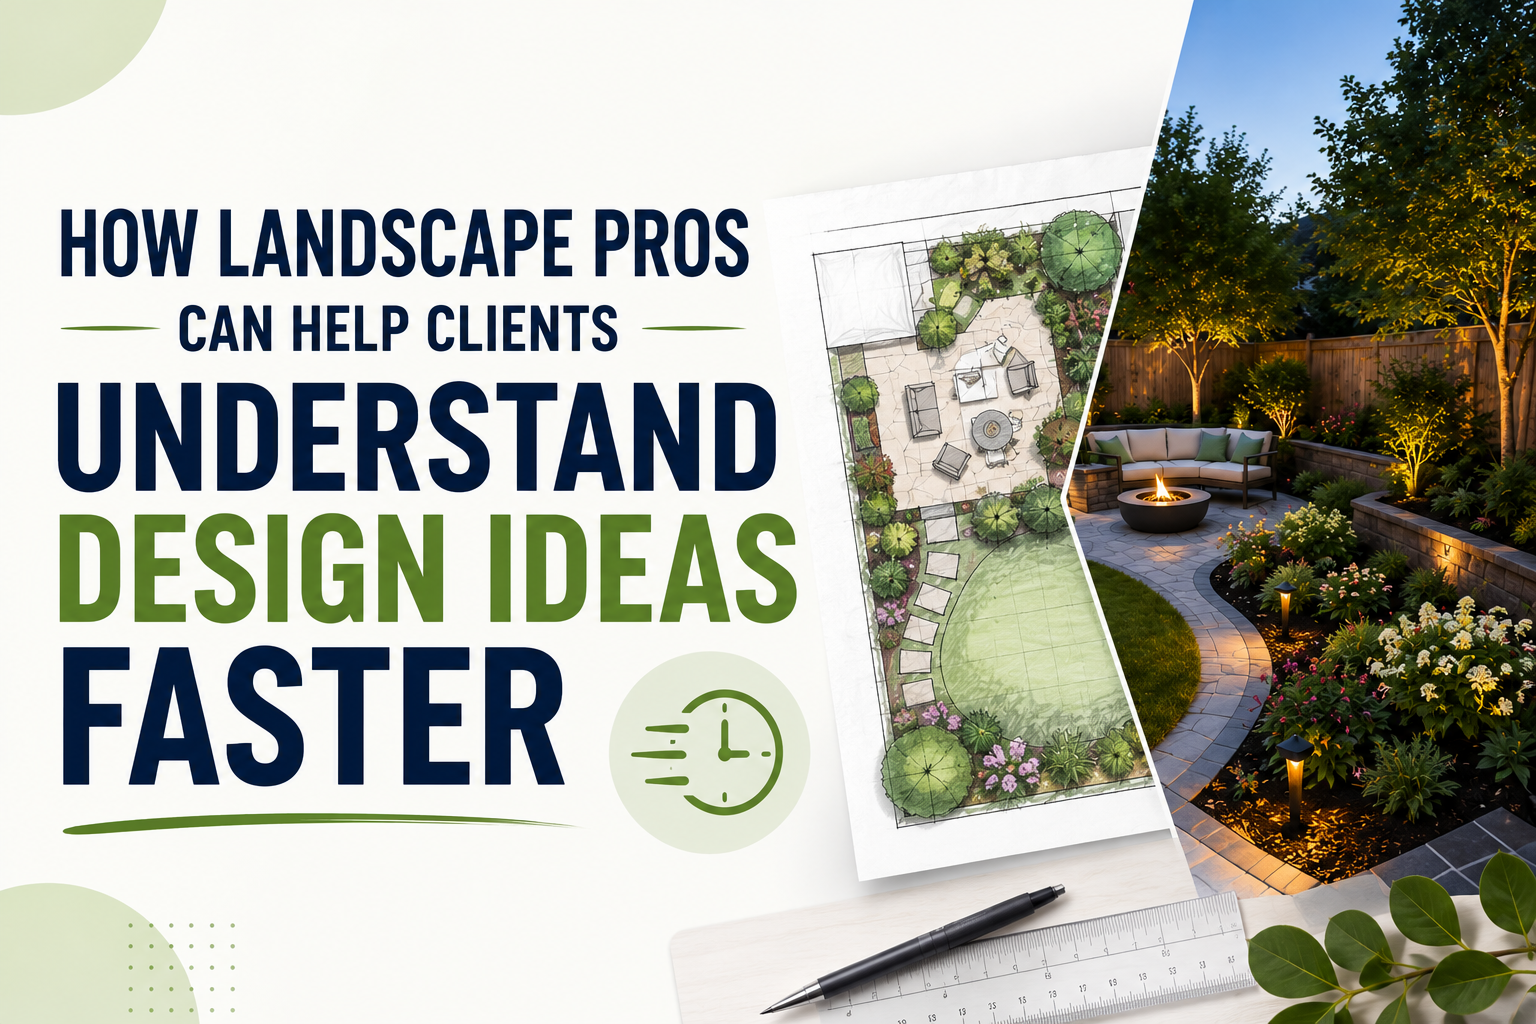
- 2D plan: Where will everything go?
- Photo visualization: What could the finished yard look like?
- 3D or AR view: How will scale and placement feel?
- Material board: Which colors and textures work together?
- Proposal: What is included and what will it cost?
Use only the formats needed for the decision. Too many views can confuse clients, especially when they are inconsistent.
Present Meaningful Options
Showing only one solution can make clients feel trapped. They may request random changes because they do not understand the tradeoffs. Present two or three options that solve the same problem differently:
- A larger entertaining patio with less lawn
- A balanced layout with moderate seating and planting
- A lower-cost option that keeps the existing patio
Each option should represent a real choice involving function, price, maintenance, or style. Explain the differences. More paving may improve entertaining but increase costs. More planting may create privacy but require additional care. A simpler layout may cost less but provide fewer outdoor uses.
Ask Questions That Produce Useful Feedback
“Do you like it?” usually leads to weak feedback. Ask questions tied to decisions:
- Is this patio large enough for your dining table?
- Do you need privacy along the entire fence?
- Would you prefer more lawn or more planting?
- Is this path direct enough?
- Which material works best with the house?
- Is this maintenance level realistic?
Focused questions help the client respond without reopening every part of the design.
Show Scale With Familiar Objects
Measurements alone can be difficult to understand. Add familiar objects such as a dining table, grill, lounge chair, person, or vehicle. Show the clearance around furniture and the space needed for movement. Plant scale also needs explanation. Show installation size and approximate mature size when possible. A young shrub may eventually block a window or narrow a walkway. Explaining growth early can prevent overcrowding and future removal.
Separate the Visual Idea From Technical Approval
A concept can communicate the intended appearance, but it is not always a complete construction document. Clearly identify what still requires confirmation:
- Accurate site measurements
- Drainage and grading
- Underground utilities
- Plant suitability
- Material availability
- Permit requirements
- Engineering
- Final quantities and pricing
Clients should know what they are approving visually and what still needs technical review. Before approval, use a structured check such as 10 Things to Check Before Approving a Landscape Design Plan.
Connect the Design to the Estimate
Clients understand an estimate more easily when every cost connects to something they have already seen. Organize the proposal by zone or work category, such as patio, planting, irrigation, lighting, and drainage. Use the same names in the design presentation and estimate. Explain why changes affect cost. Expanding a paver patio affects excavation, base preparation, materials, labor, edging, and drainage. This helps the client evaluate value rather than reacting only to the total.
For more guidance, read How to Create a Client-Ready Landscape Concept Before Sharing an Estimate.
Confirm Decisions After Every Review
After the meeting, send a short summary covering:
- The selected layout
- Approved materials or style
- Requested revisions
- Items still under review
- Budget changes
- The next approval step
This prevents both sides from remembering the discussion differently. It also creates a clear revision boundary.
How iScape Supports Clearer Client Presentations
iScape helps landscape professionals create visuals using the client’s actual outdoor space, compare concepts, communicate placement, and connect design ideas with project details. Its professional features include visualization, sharing, collaboration, materials lists, and proposal tools. A visual tool does not replace site analysis, construction knowledge, or professional judgment. It makes that expertise easier for clients to understand.
Final Thoughts
Clients make decisions faster when they understand the purpose, layout, scale, appearance, tradeoffs, and cost of the proposed design. Begin with their priorities. Present the plan in layers. Use visuals based on the actual property. Ask focused questions, compare meaningful options, and record every approval.
When clients can see what the professional means, feedback improves, revisions become more useful, and the project can move toward installation with greater confidence. Ready to present landscape ideas more clearly? Download iScape and start creating visual concepts your clients can understand, compare, and approve with confidence.